
Address
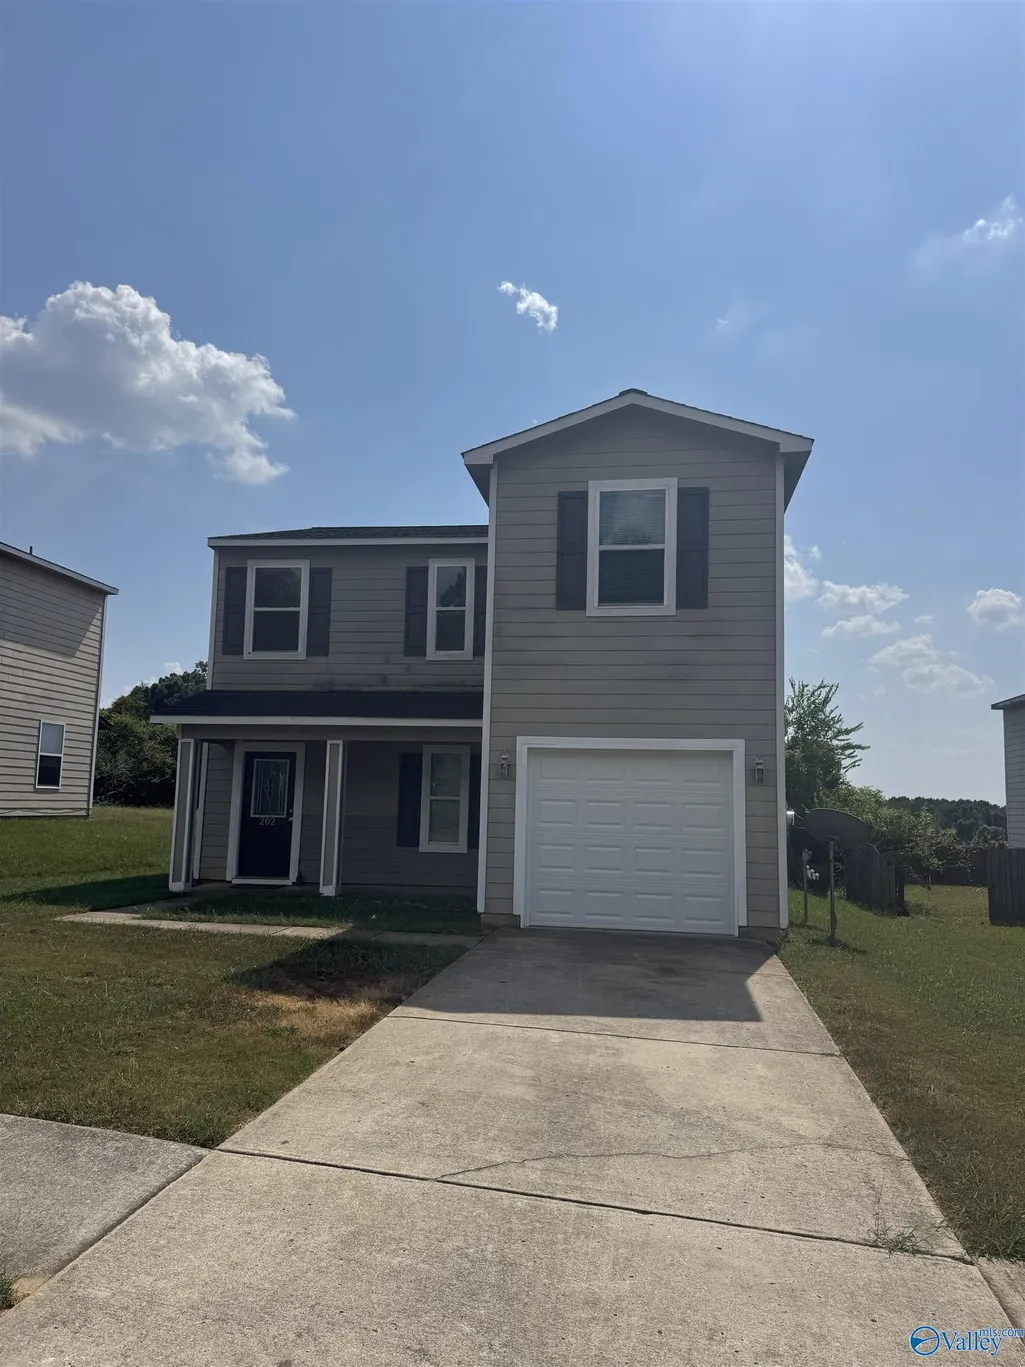
202 Dormont Drive, Huntsville, AL
Price
$ 199,000
Property Attributes
- MLS#21930422
- TypeSingle Family
- Listing Status ACTIVE
- CountyMADISON
- CityHuntsville
- NeighborhoodAlderbrook
- Zip35806
- Style
- Year Built2009
- Price$ 199,000
- Bedrooms3
- Full Bathrooms2
- Half Bathrooms1
- Lot Size0.16 Acres
Data Source:
Valley MLS
Property Description
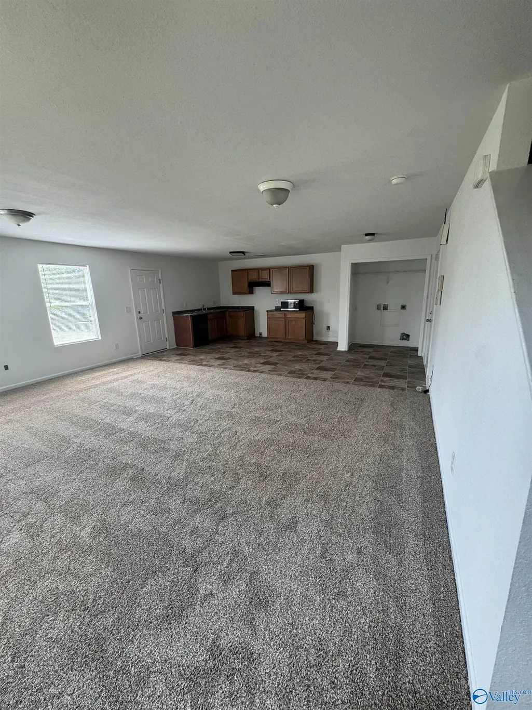
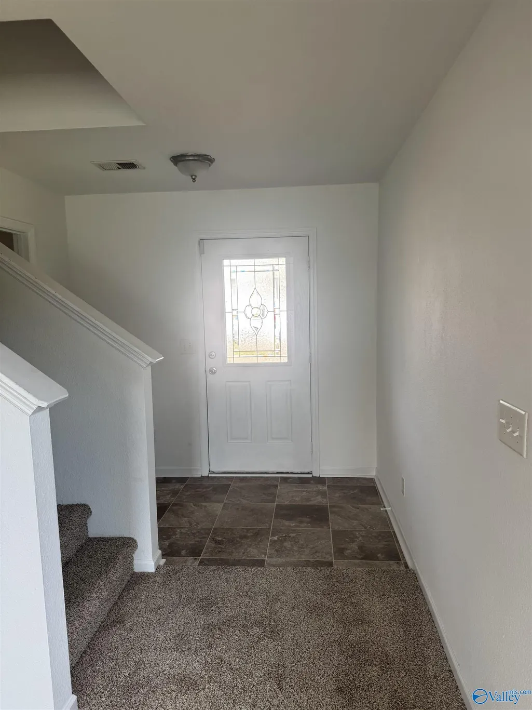
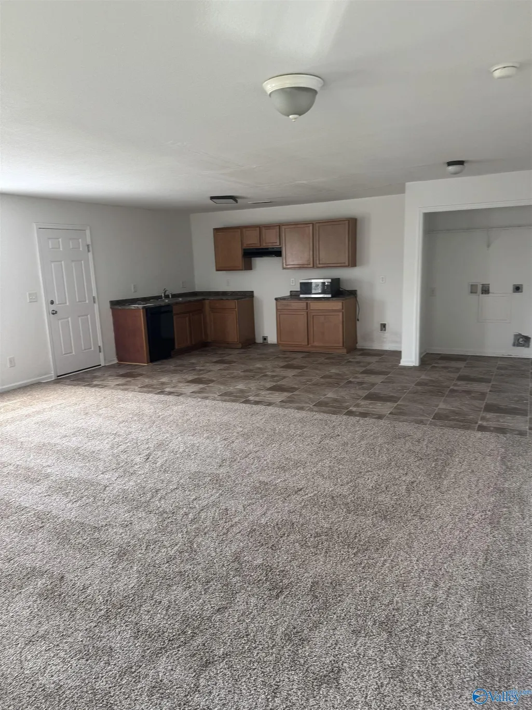
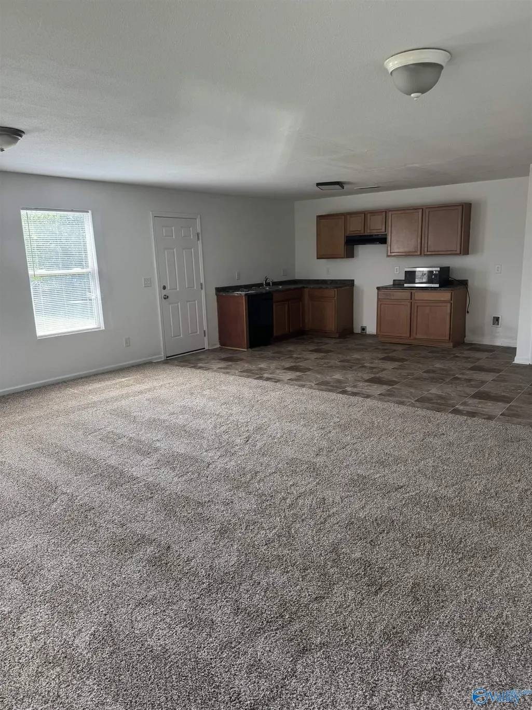
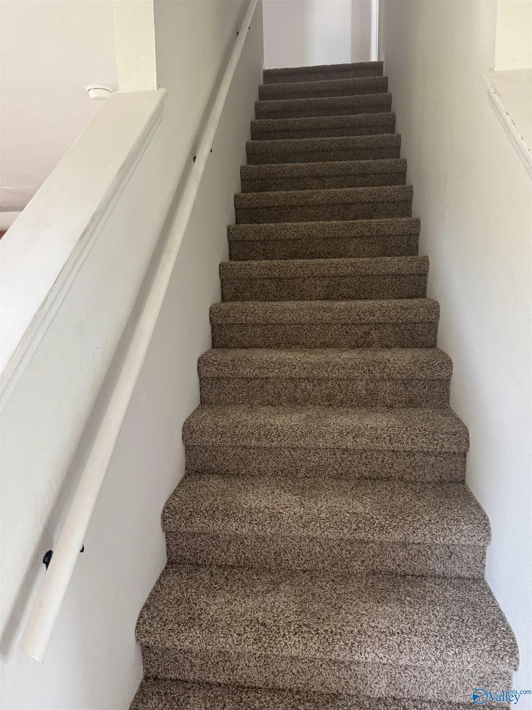
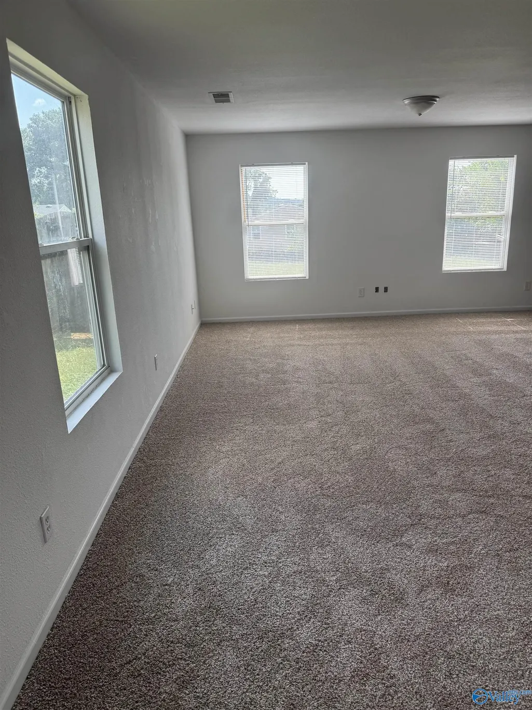
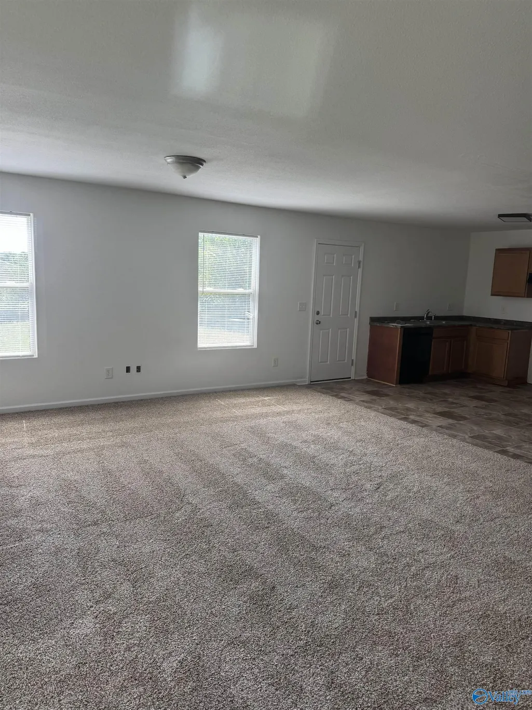
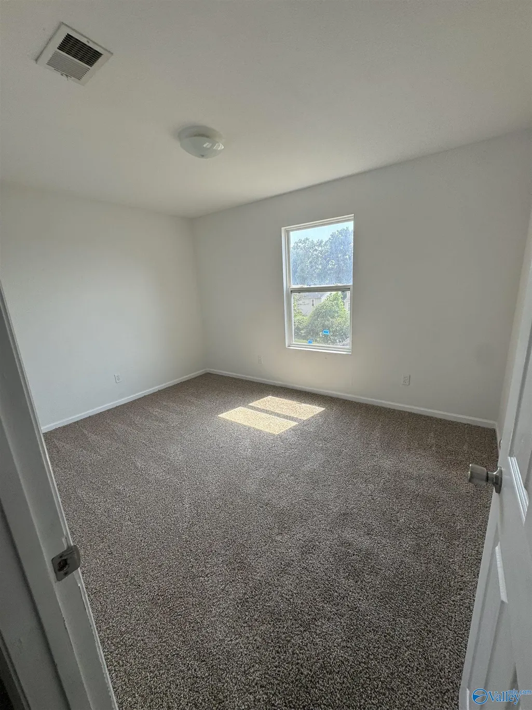
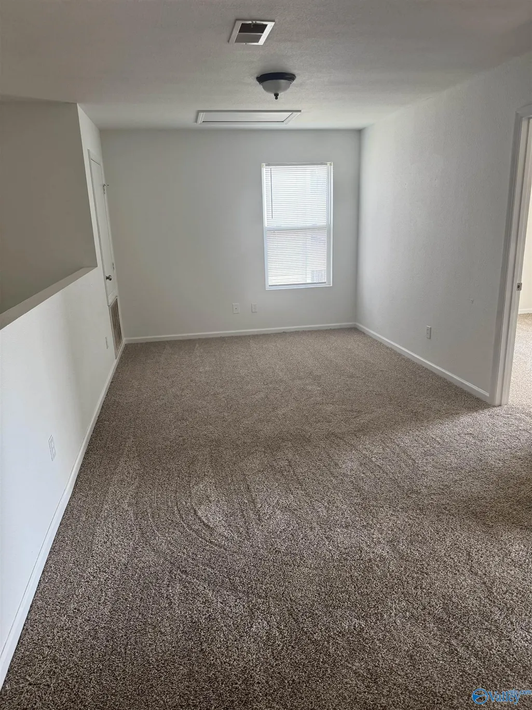
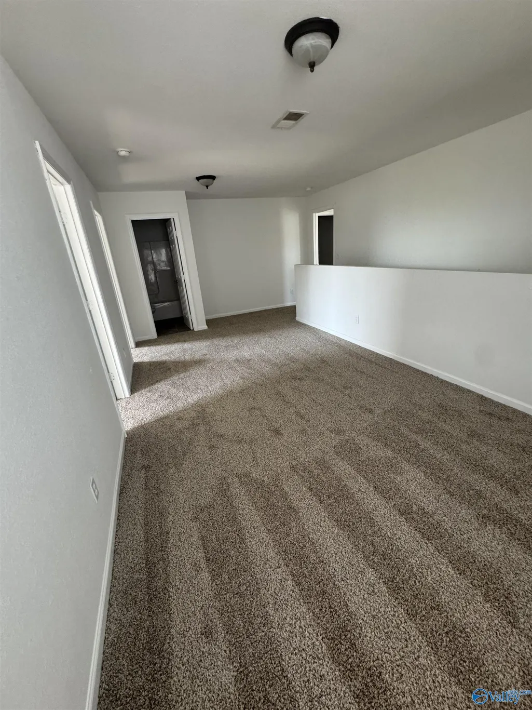
202 Dormont Drive- Unique 2 story home in the rapidly growing North Huntsville area. The upstairs loft sets this home apart from the norm with plush carpet flanked by 3 large bedrooms. The family room large enough for a large screen tv for those football parties and opens up to the nice-sized kitchen with ample cabinets, vinyl flooring and a convenient laundry area. Convenient to downtown Huntsville, the Hazel Green/ Meridianville area, the Northern Huntsville Bypass and the proposed Super Target, Home Depot, and Express Oil Change scheduled to open in 2027.
| Elementary School | Middle School | High School |
|---|---|---|
| Martin Luther King Jr Elementary School | Chapman Middle School | Lee High School High School |
| Price History | |
|---|---|
| 9/29/2026 | Listed $199,000 |
General Features
| Living Area | 1788 |
|---|---|
| Sewer | Public Sewer |
| Heating | Central 1 |
| Cooling | Central 1 |
| Appliances | Range,Dishwasher,Microwave,Electric Water Heater |
| Construction Materials | Fiber Cement |
| Year Built | 2009 |
| Levels | Two |
| Property Subtype | Single Family Residence |
| Parcel Number | 1303060000022.160 |
| County | MADISON |
| New Construction | false |
| Property Type | Residential |
| HOA | false |
| Subdivision Name | Alderbrook |
| Full Baths | 2 |
| Status | ACTIVE |
| Directions | From Meridian Street, Turn Right On Whitestone Into Alderbrook, Left On Dormont, House On Right. |
| High School | Lee High School |
| City | Huntsville |
| Lot Size Units | Acres |
| Lot Size Square Feet | 6969.6 |
| Elementary School | Martin Luther King Jr |
| Property Attached Y/N | false |
| Middle/Junior High School | Chapman |
| Living Area Units | Square Feet |
| Standard Status | Active |
| Tax Lot | 158 |
| Freehold | IDX |
Interior Features
| Fireplace Features | None |
|---|---|
| Air Conditioning Y/N | true |
| Heating Y/N | true |
| Fireplace Y/N | false |
| Half Baths | 1 |
| Total Bedrooms | 3 |
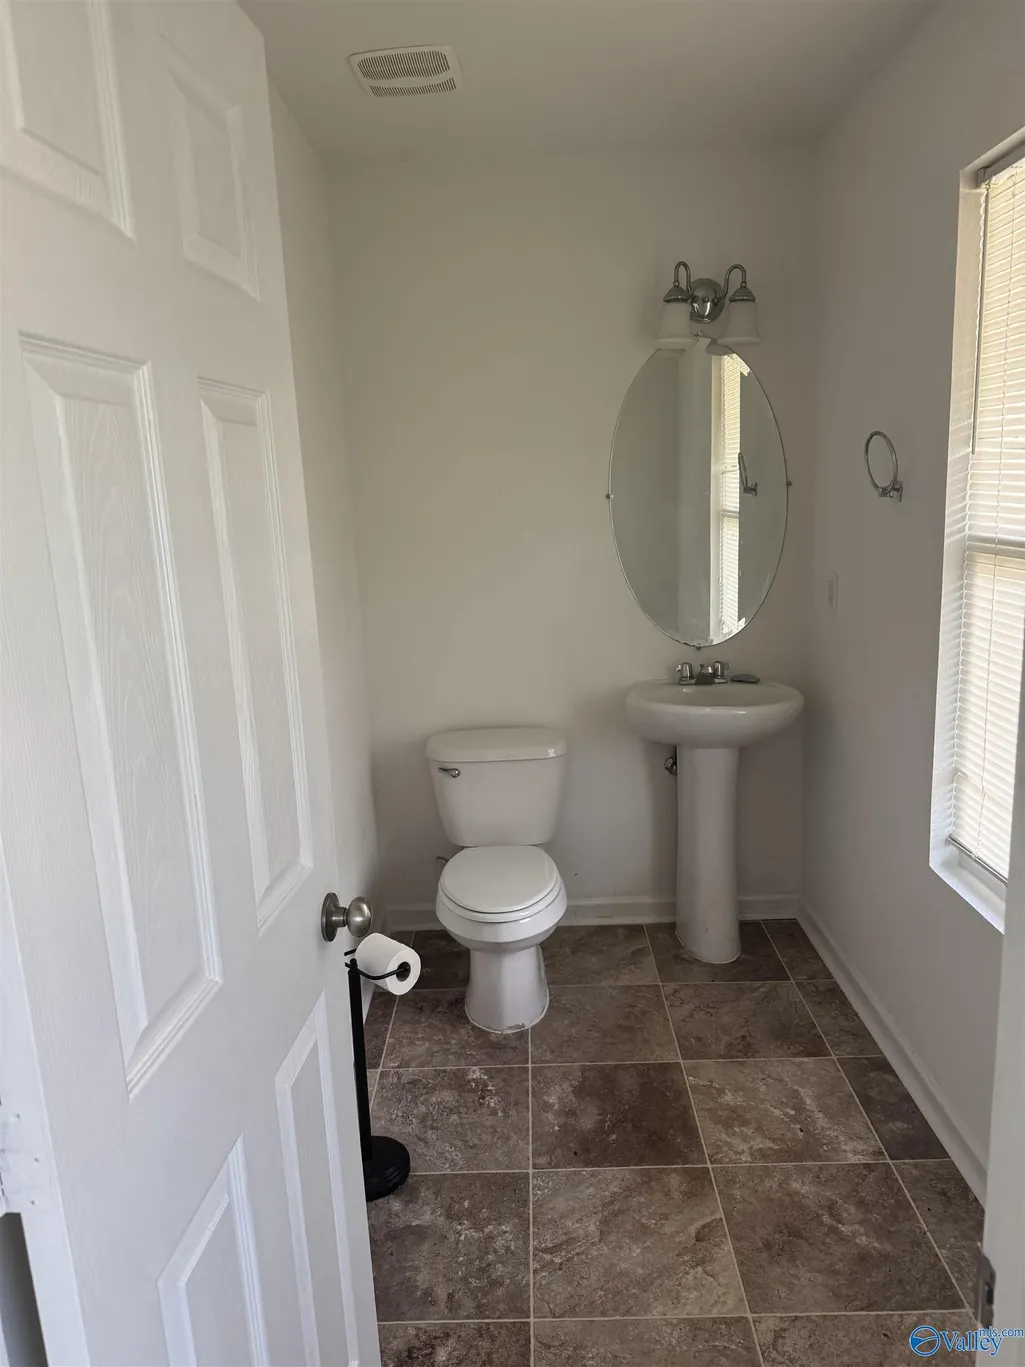
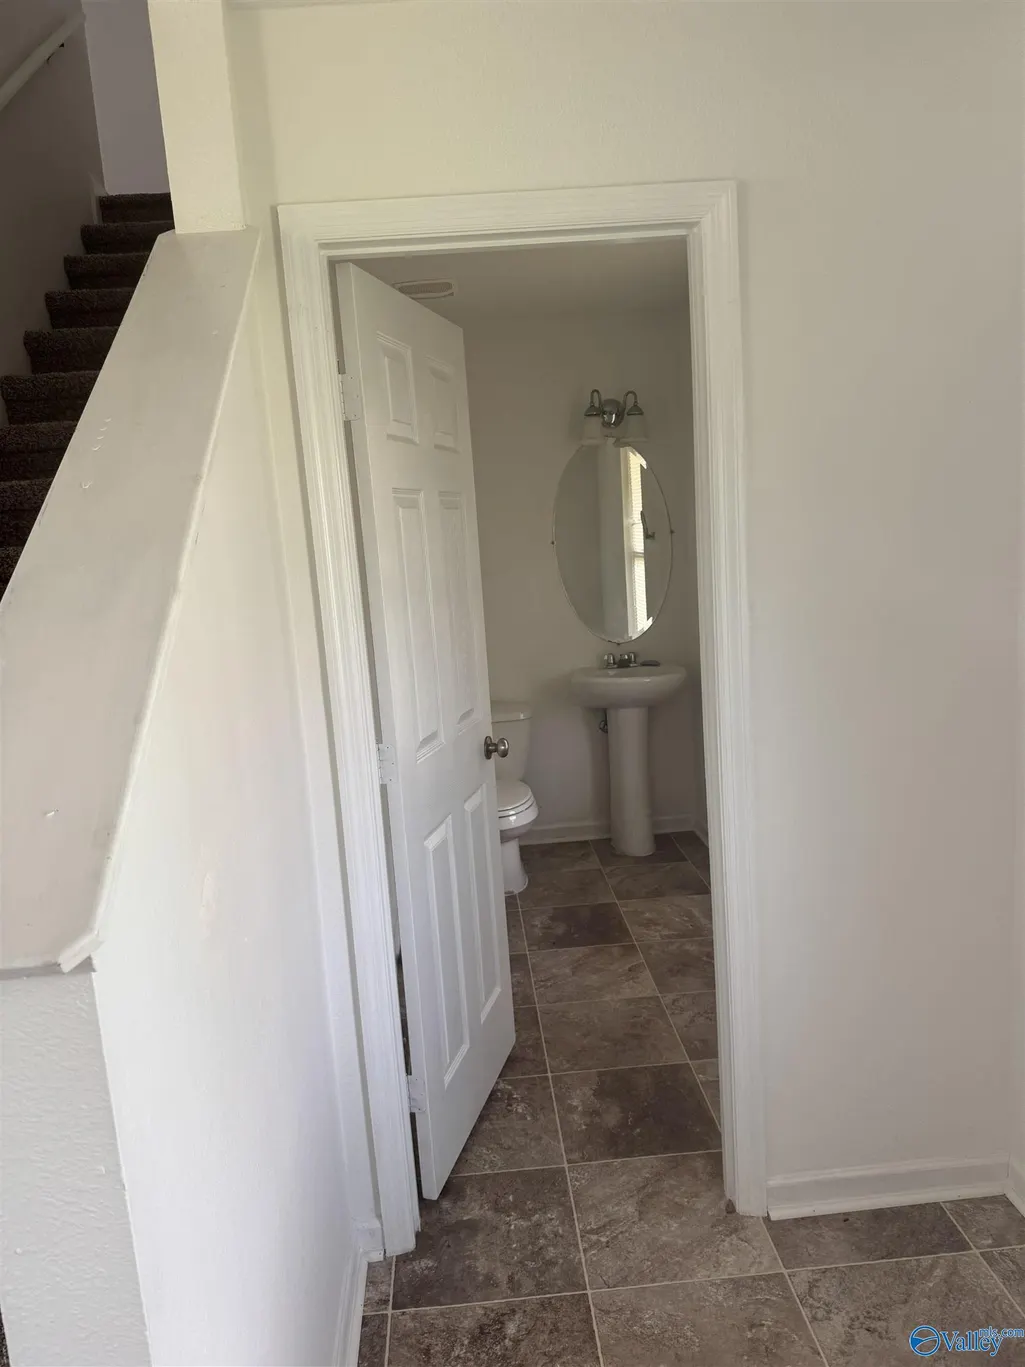
| Room Type | Master Bedroom,Bedroom 2,Bedroom 3,Kitchen,Family Room,Bedroom,Loft,Bathroom 2,Bath:Half,Master Bathroom,Bath:GuestFull,Bath:Powder1/2 |
| LivingAreaSource | Appraiser |
| Total Baths | 3 |
Exterior Features
| Parking Features | Garage-Two Car,Garage-Attached,Driveway-Concrete |
|---|---|
| Lot Size Area | 0.16 |
| Foundation Details | Slab |
| Lot Dimensions | 50 x 141 |
| Lot Size Acres | 0.16 |
Amenities
- Foreclosure
- Views
- Short Sale
- New Construction
- Adult 55+
- Lease To Own
- No HOA Fees
- Furnished
- Primary On Main
- Air Conditioning
- Seller Finance
- Green
- Fixer Upper
- Horse
- Golf
- Fireplace
- Deck
- Garage
- Basement
- Pool
Property vs Single Family Average in 35806
Price
Year Built
 © 2026 Greater Alabama MLS. IDX information is provided exclusively for consumers personal, non-commercial use and may not be used for any purpose other than to identify prospective properties consumers may be interested in purchasing. IDX content is not guaranteed accurate by the MLS or The Crawford Team. Data last updated: November 7, 2026 3:51 PM UTC
 The data relating to real estate on this Web site derive in part from the ValleyMLS.com IDX datashare program. Listings marked with the NALMLS logo are provided courtesy of the ValleyMLS.com IDX Database. © 2026 ValleyMLS.com. All information provided is deemed reliable but is not guaranteed and should be independently verified.
